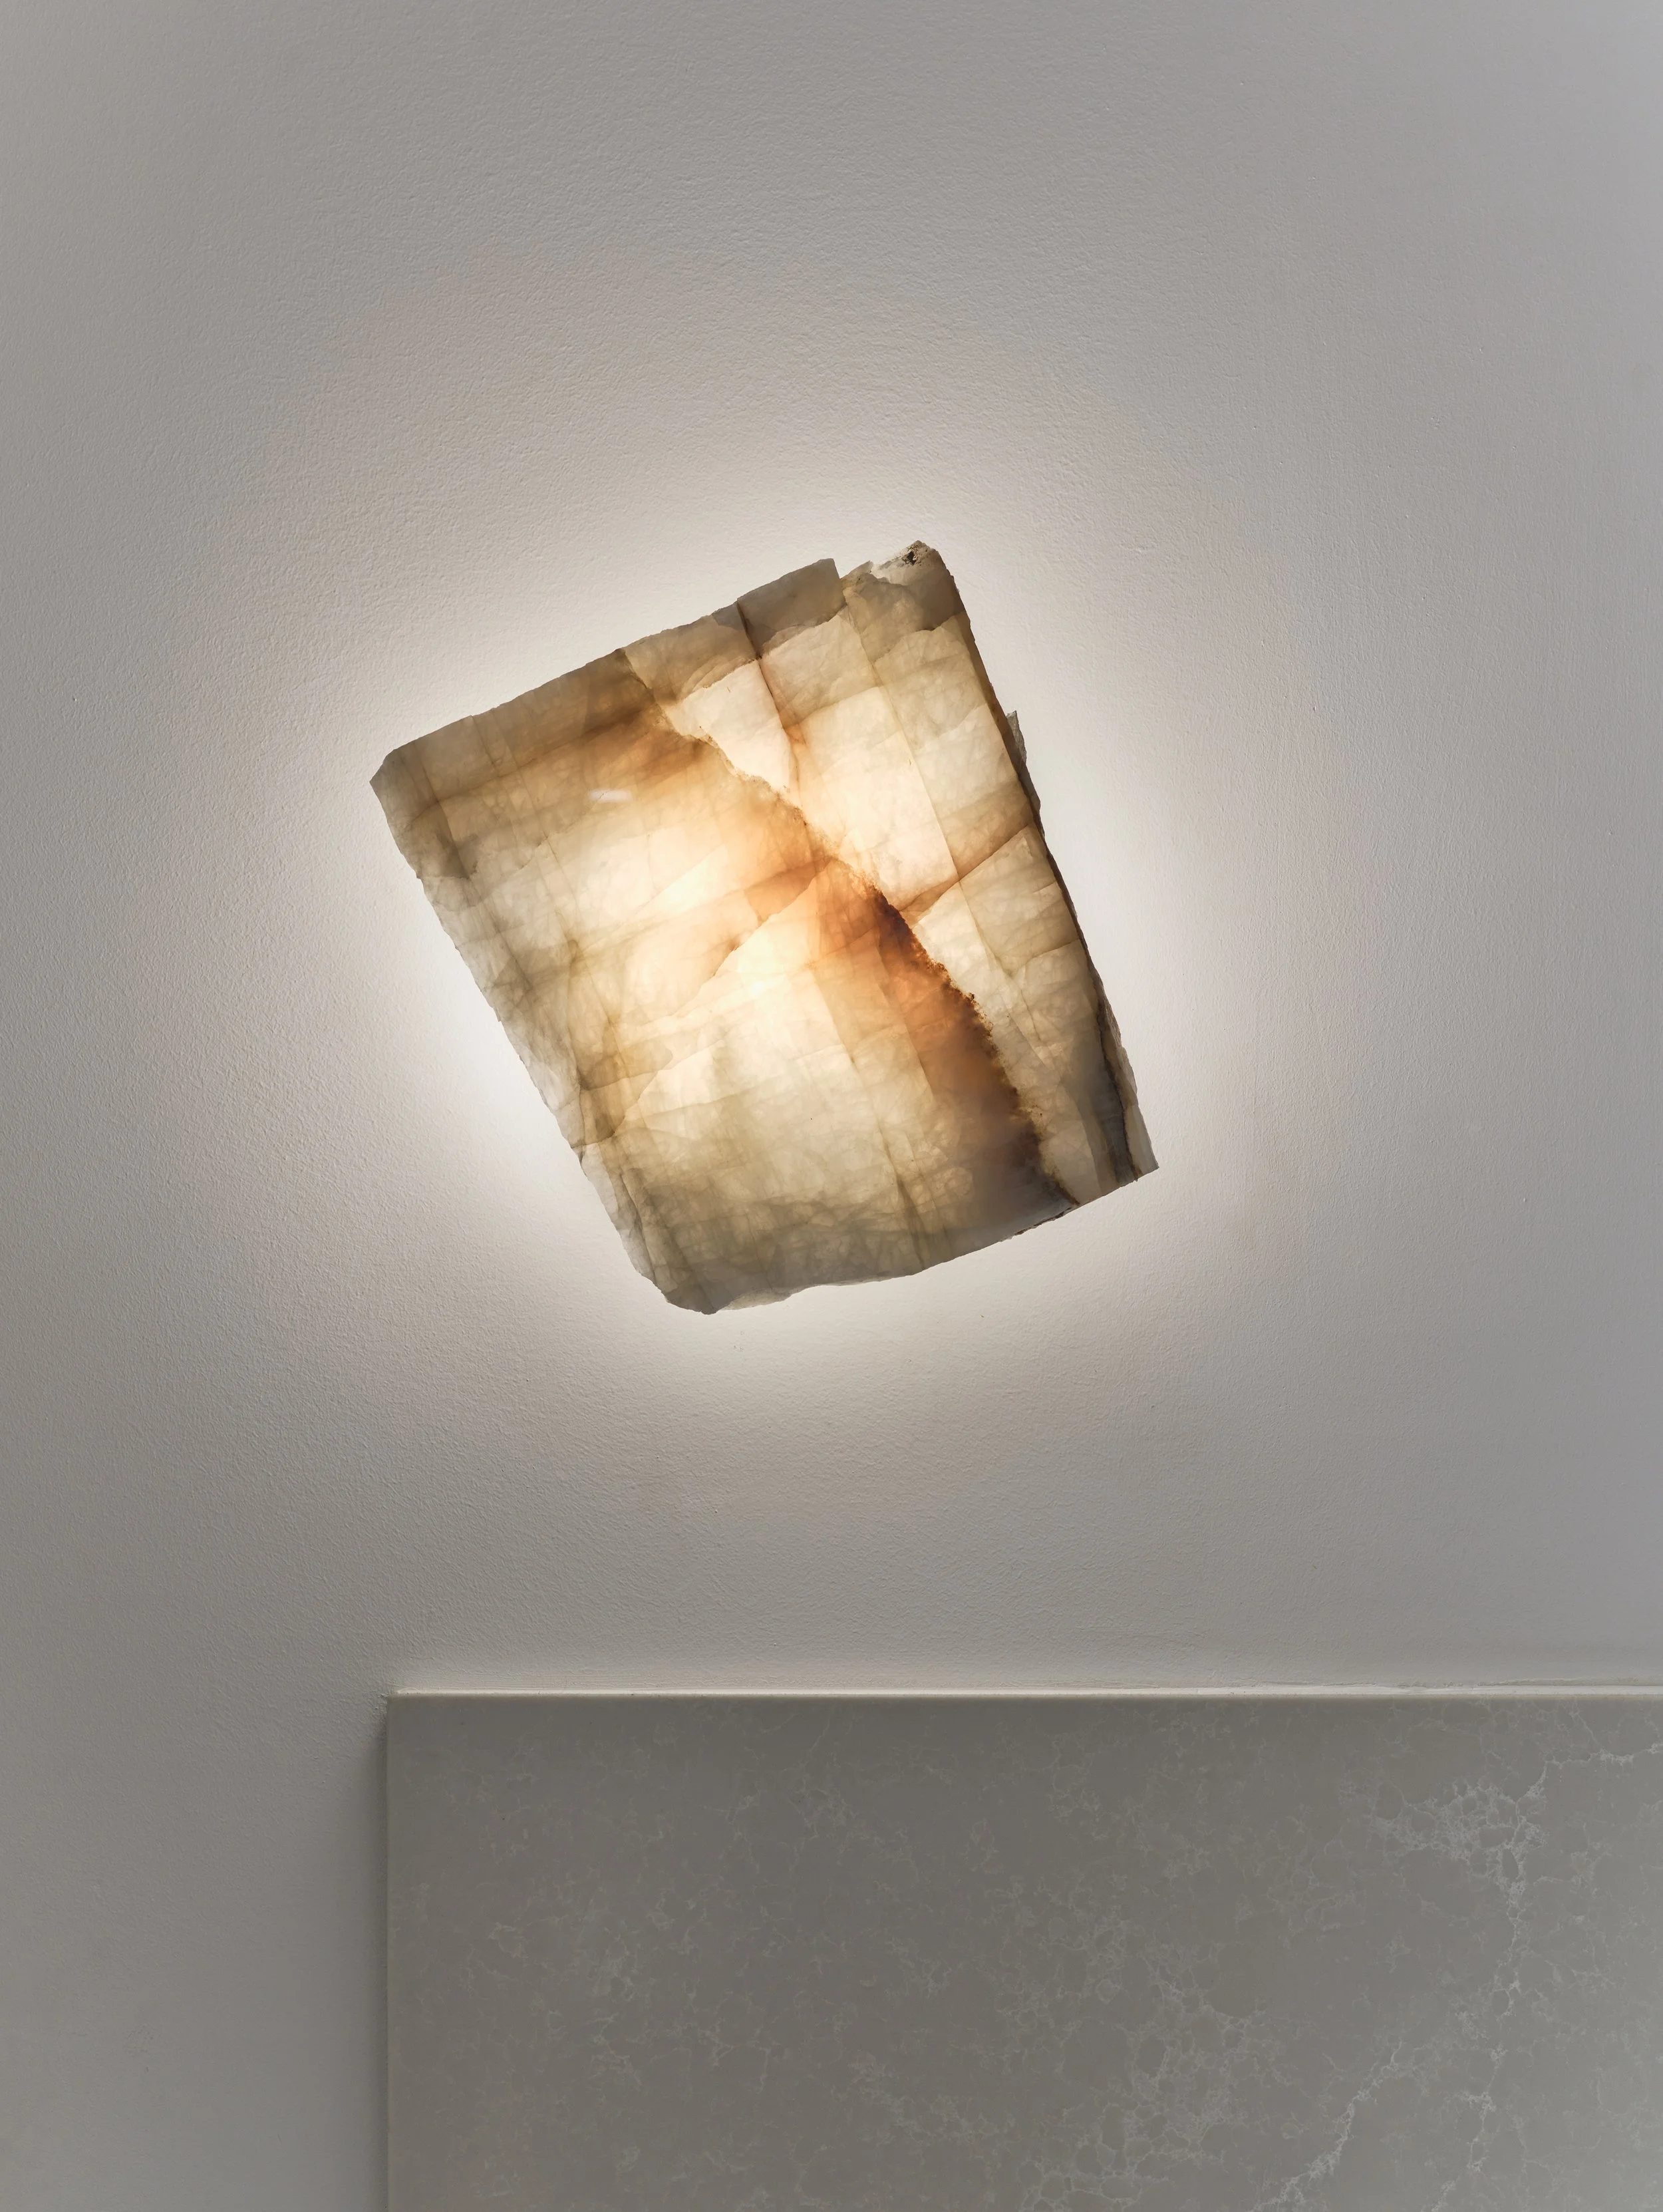
Residential
Glebe Terrace

The brief was to extend a small Glebe workers cottage with a single story to the street and small single story rear addition, to provide for a new family with two young children.

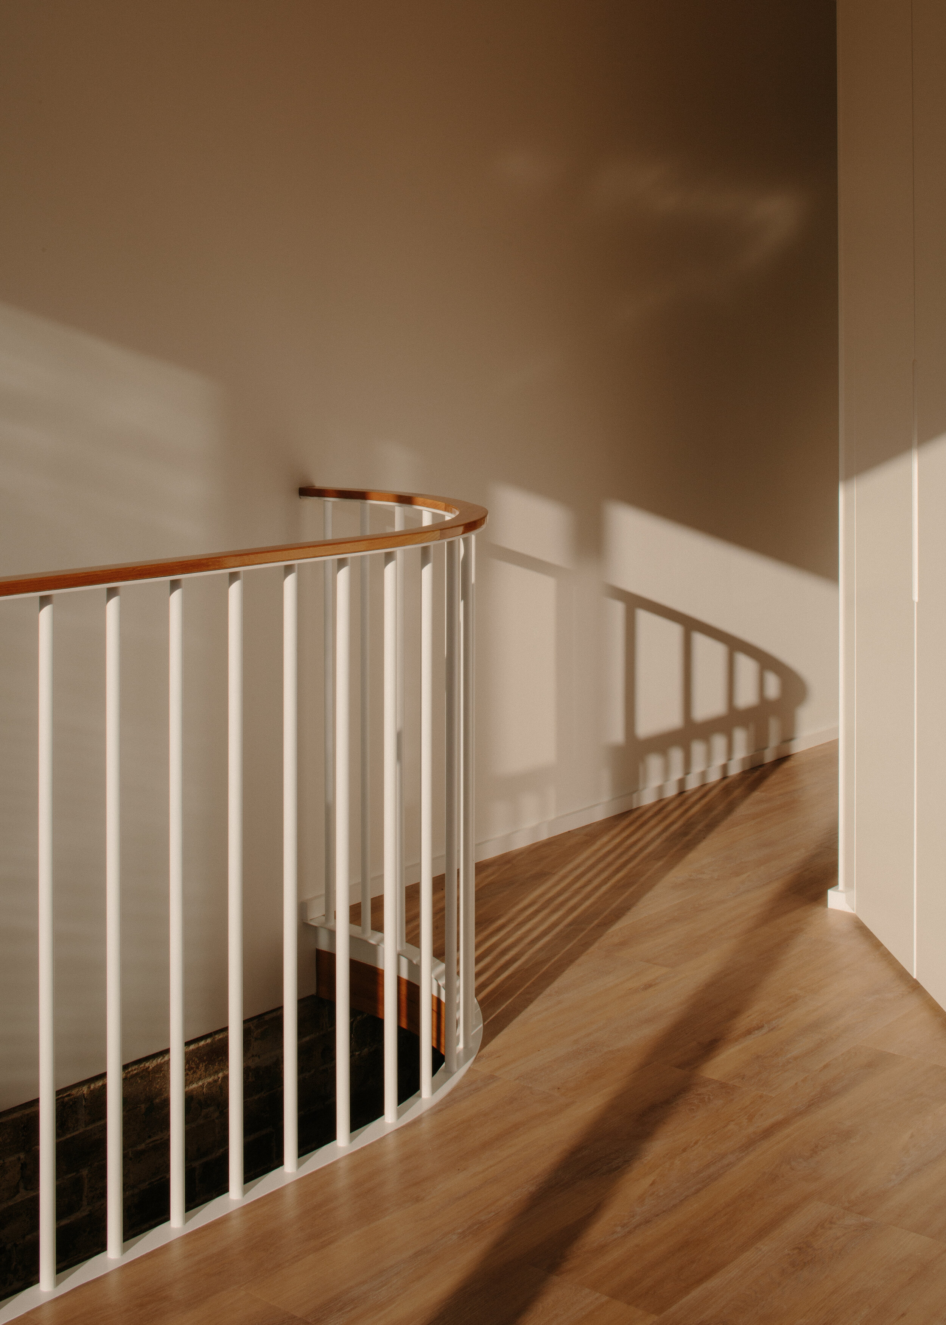
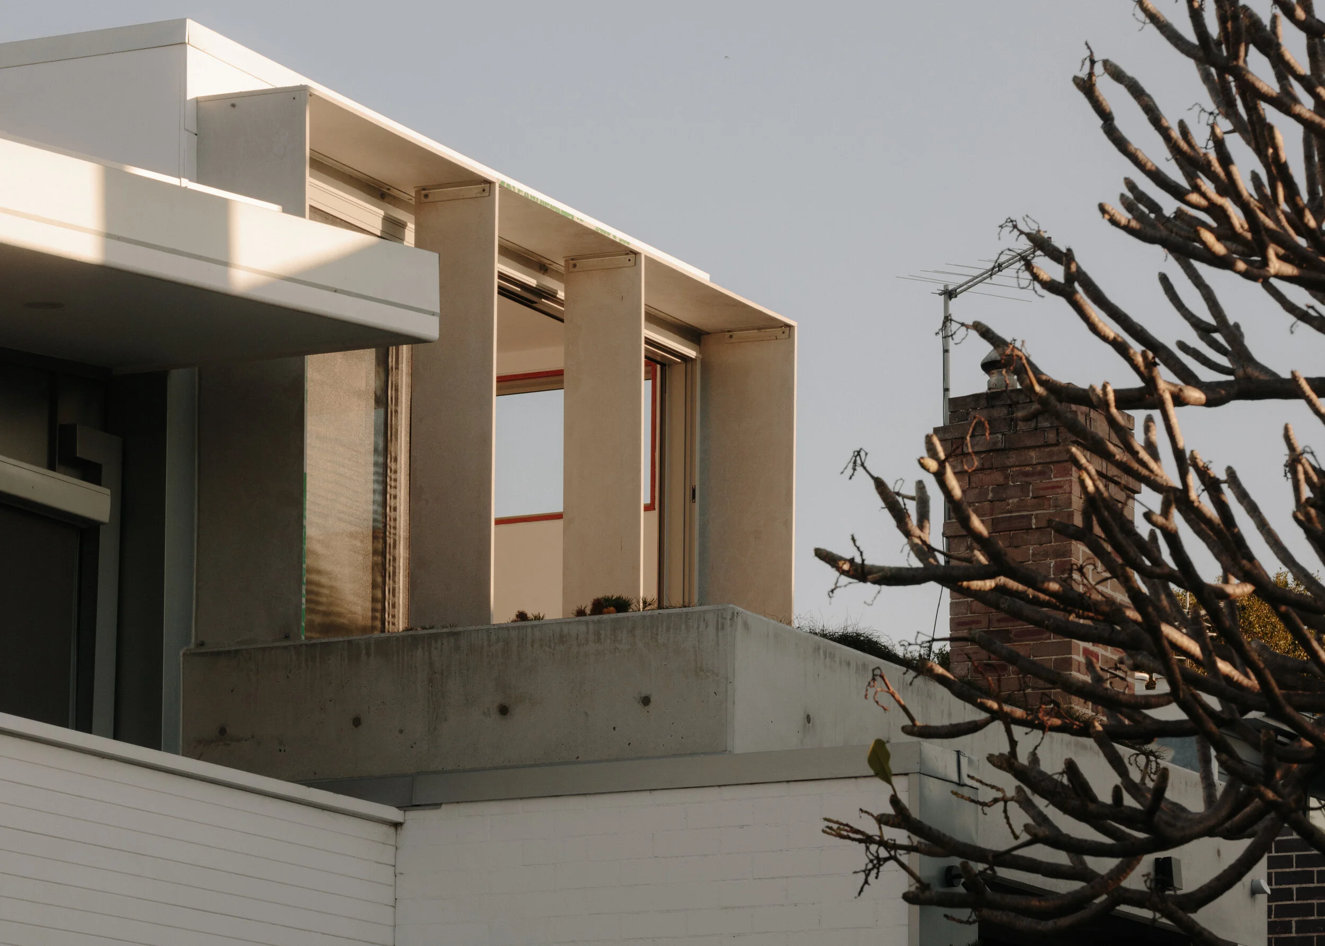
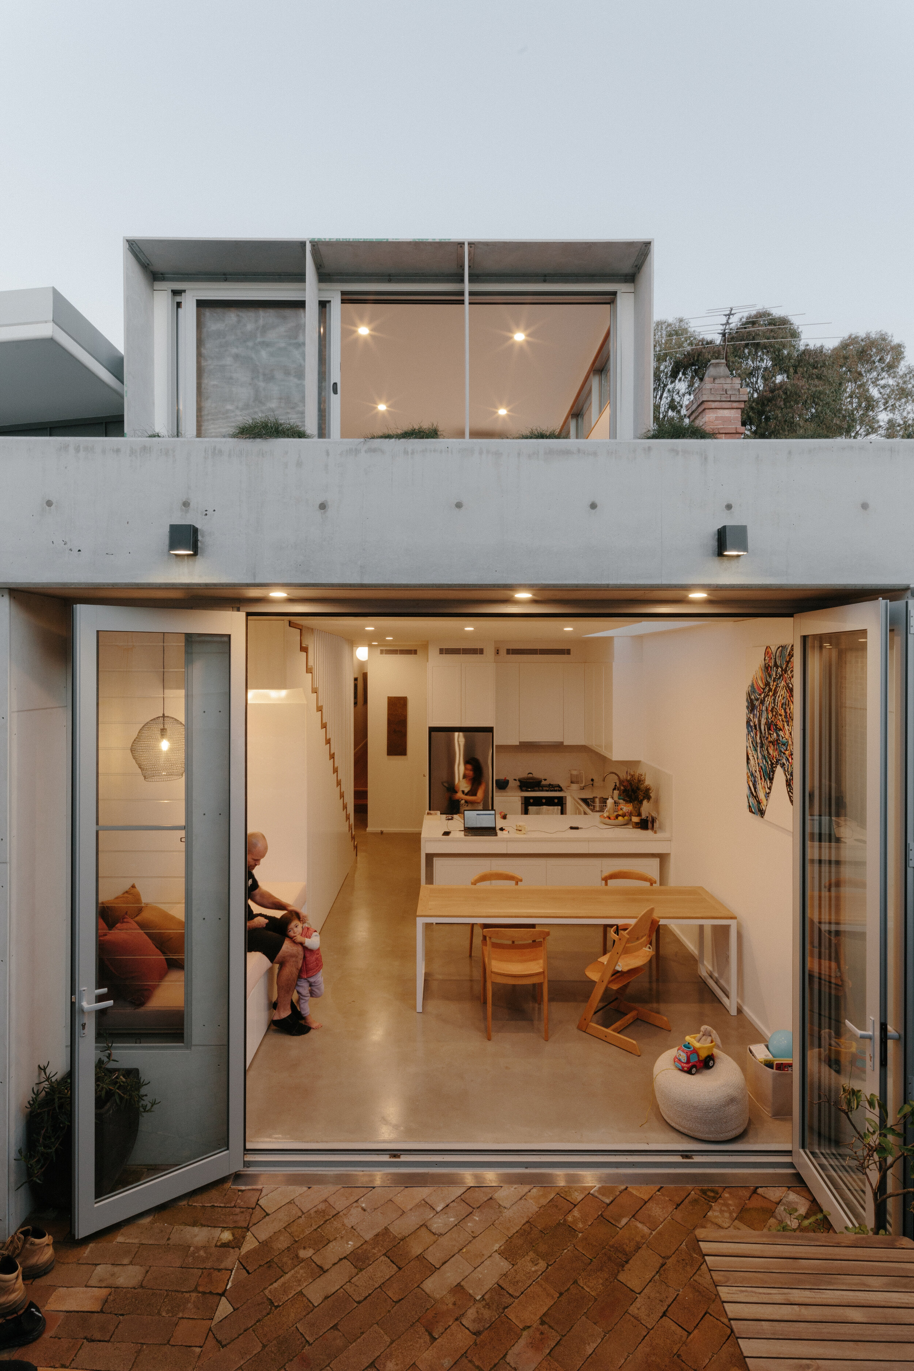
At 4m wide, the project involved careful, detailed planning of a tight space to maximise access to natural light and outlook while adding new bedrooms and bathrooms in a heritage conservation area of Sydney. With no rear lane access other than that provided by a small historical ‘services-lane’ once used for manual sewerage collection, our clients were keen to maximise the sense of space in a desirable inner city location with a family history. The existing rear courtyard was maintained and an upper story roof garden provided for the upper living room.
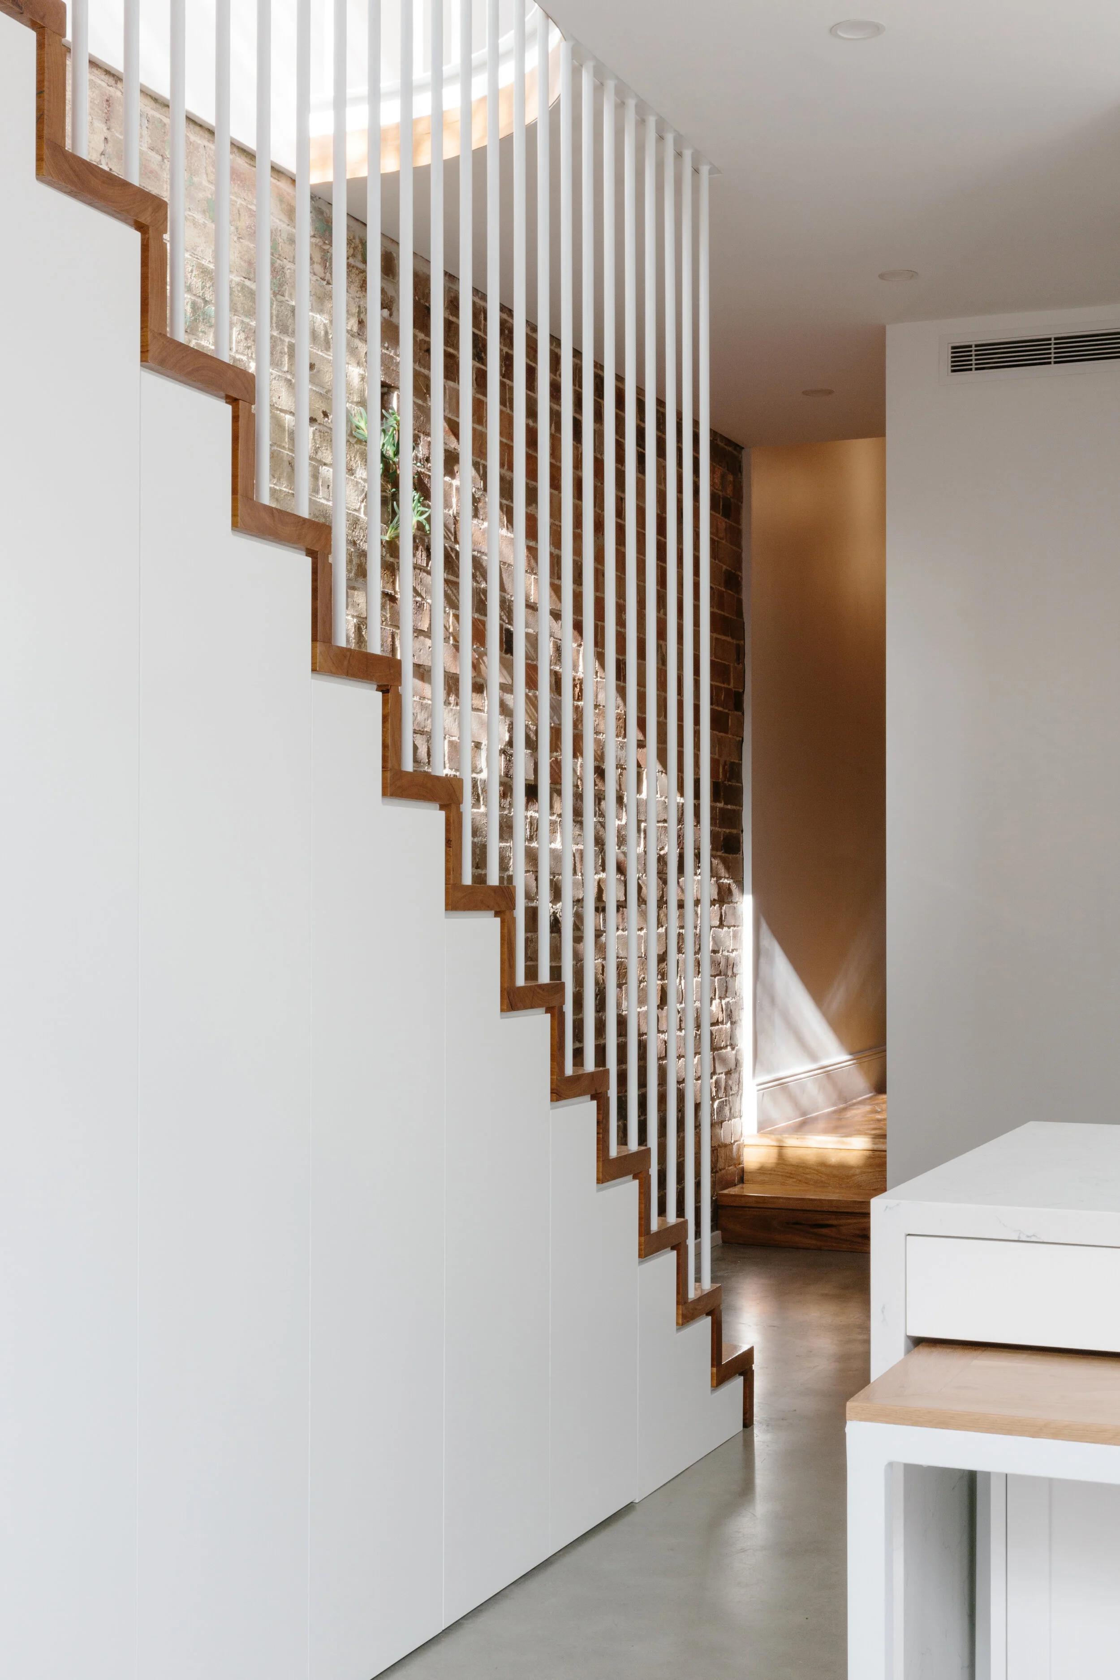
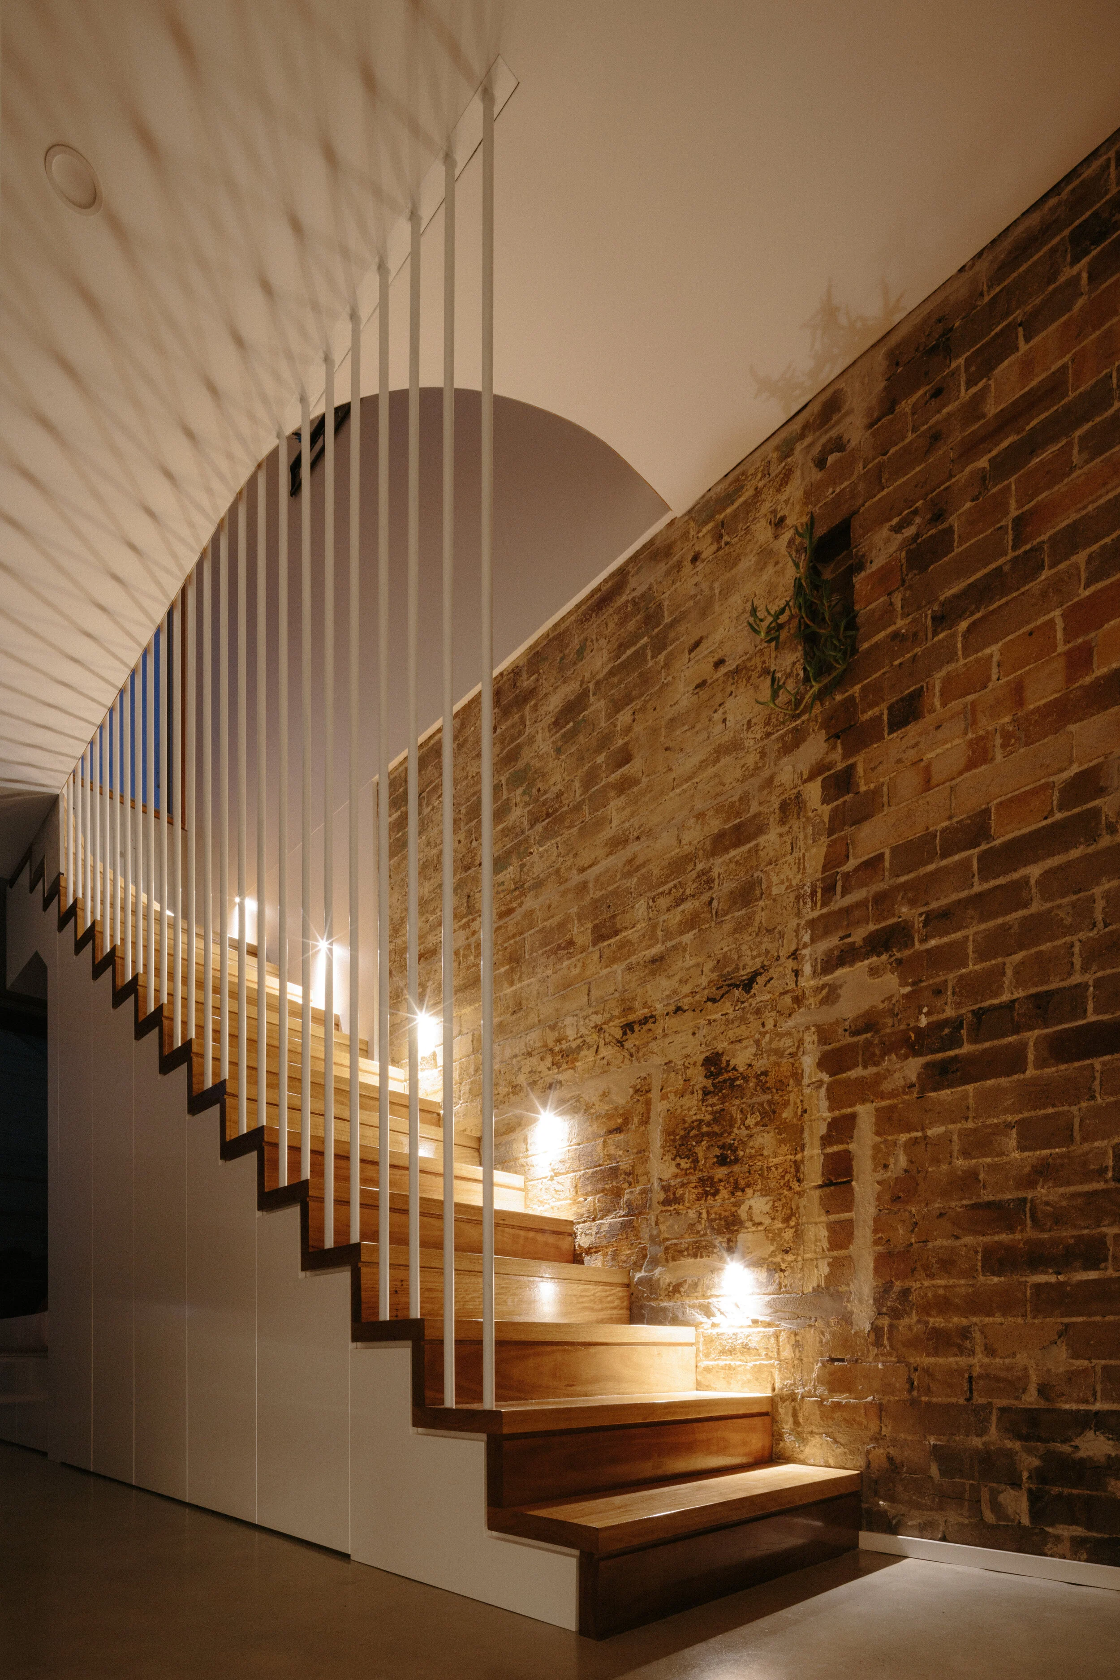
This western facade was also provided a series of sun shading devices including cement-board fins and hoods, in addition to external blinds and sliding insect screens over a bank of sliding windows. Internally, a simple palette of concrete, timber, exposed brick and white sought to create a warm but bright interior despite a difficult western-aspect with shared party walls to north and south of the existing cottage.
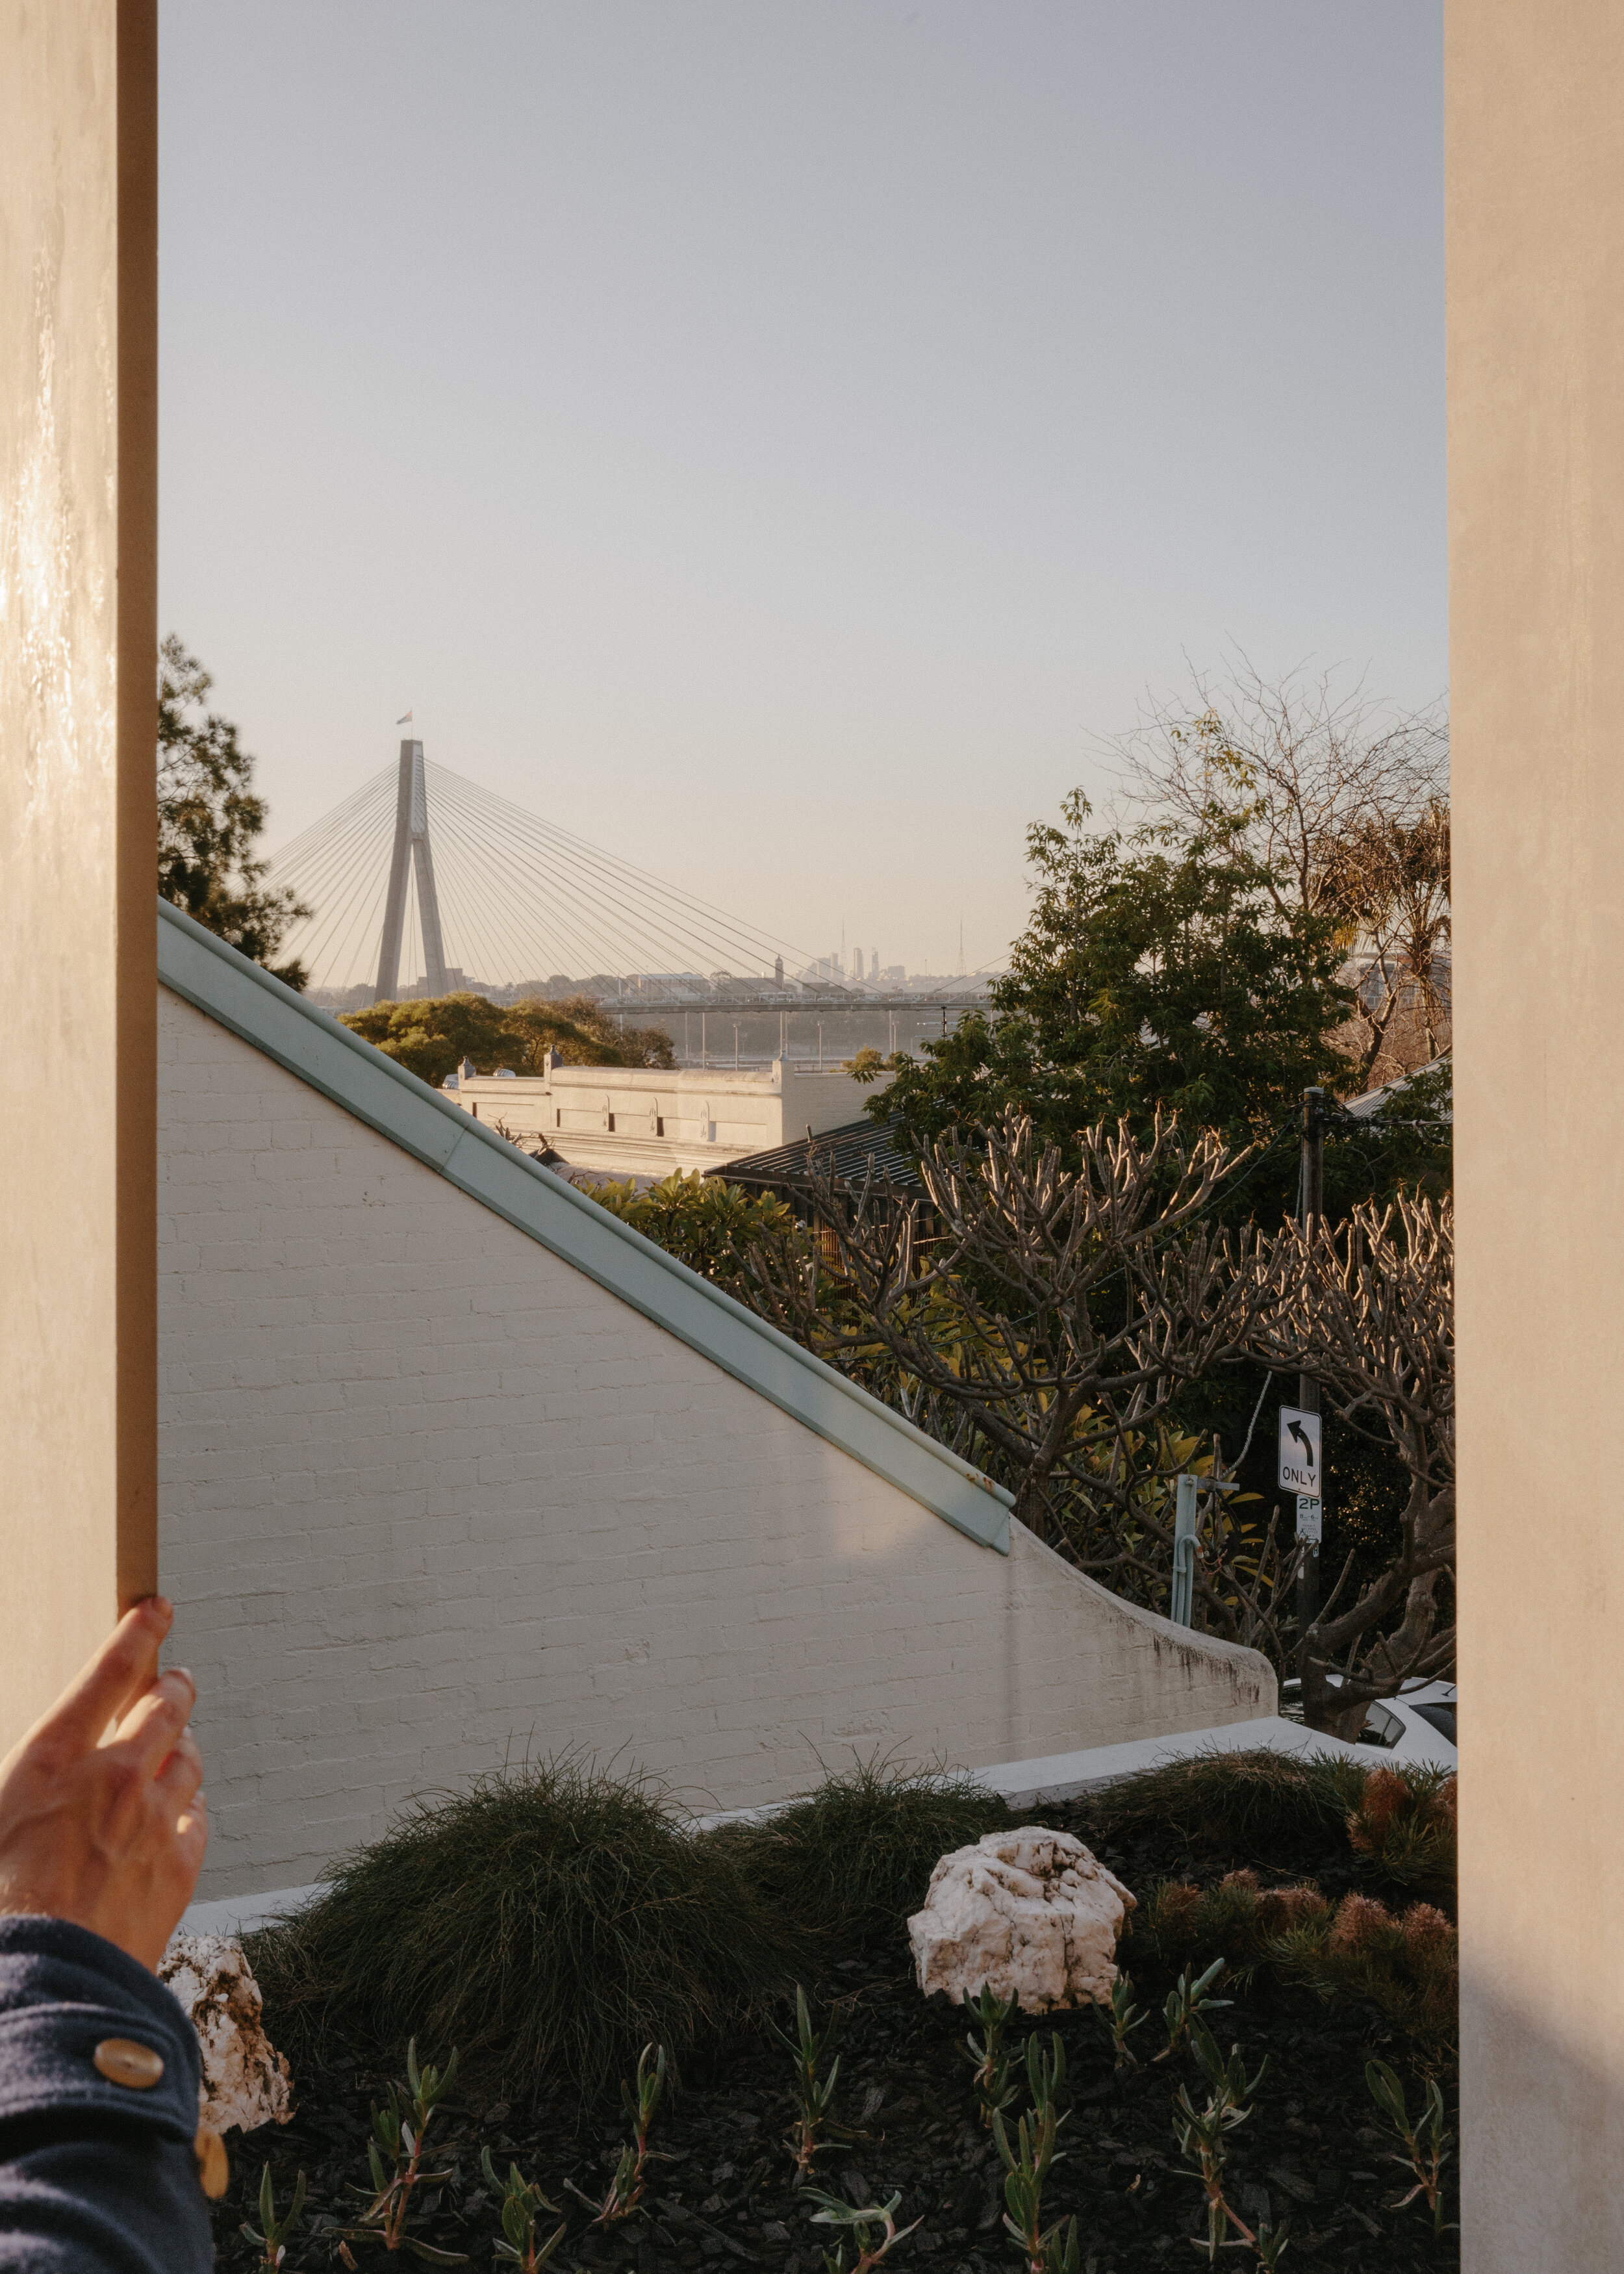
On a tight site the project works had to create a sense of living outdoors through practical but large openings maximising outlook to local vegetation and access to views of the Anzac Bridge beyond
Feature Article - The Local Project




Residential
Rockdale Abode
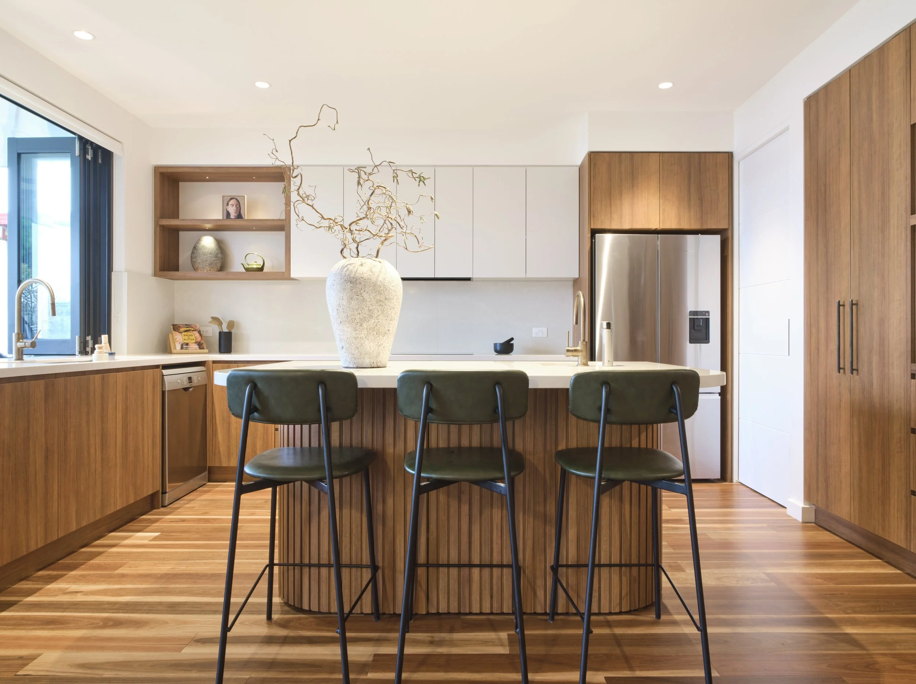
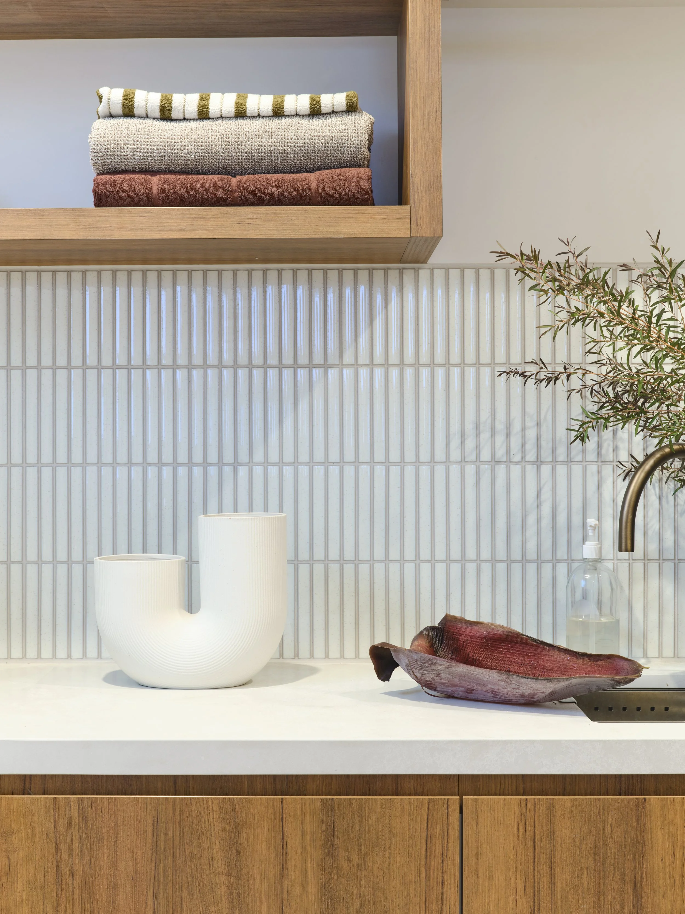
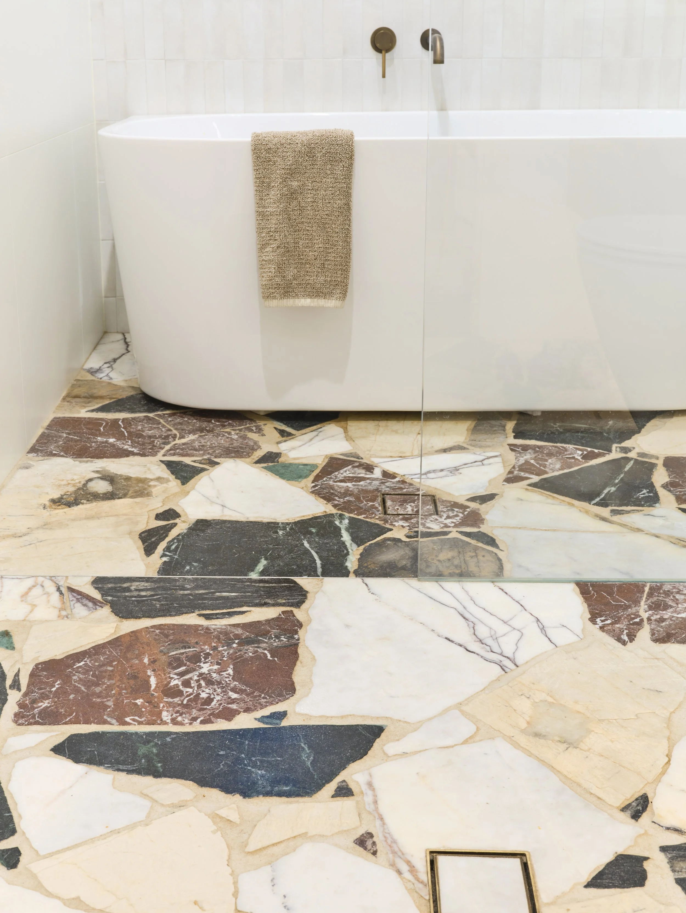
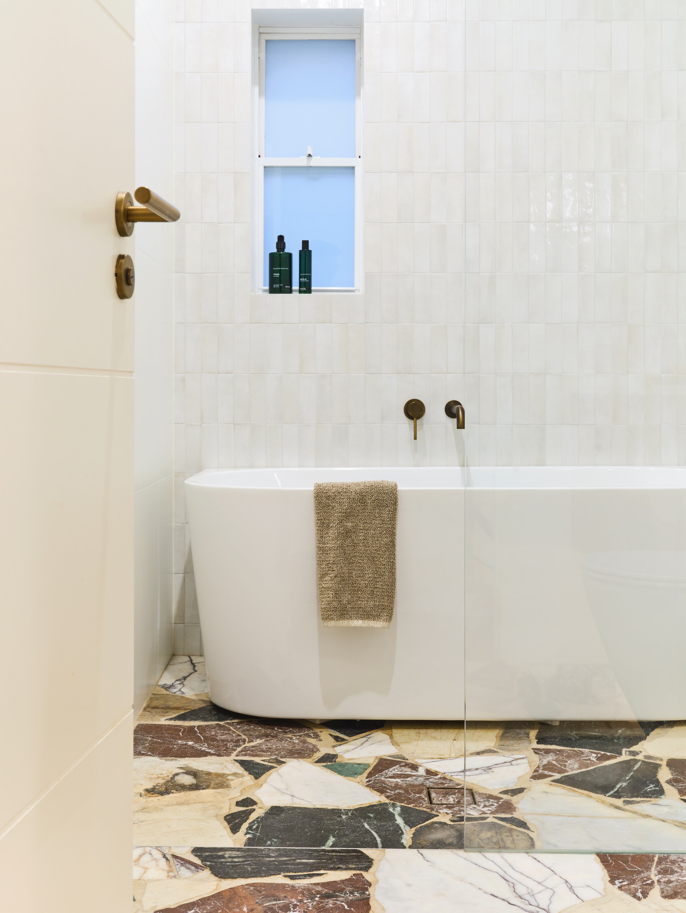
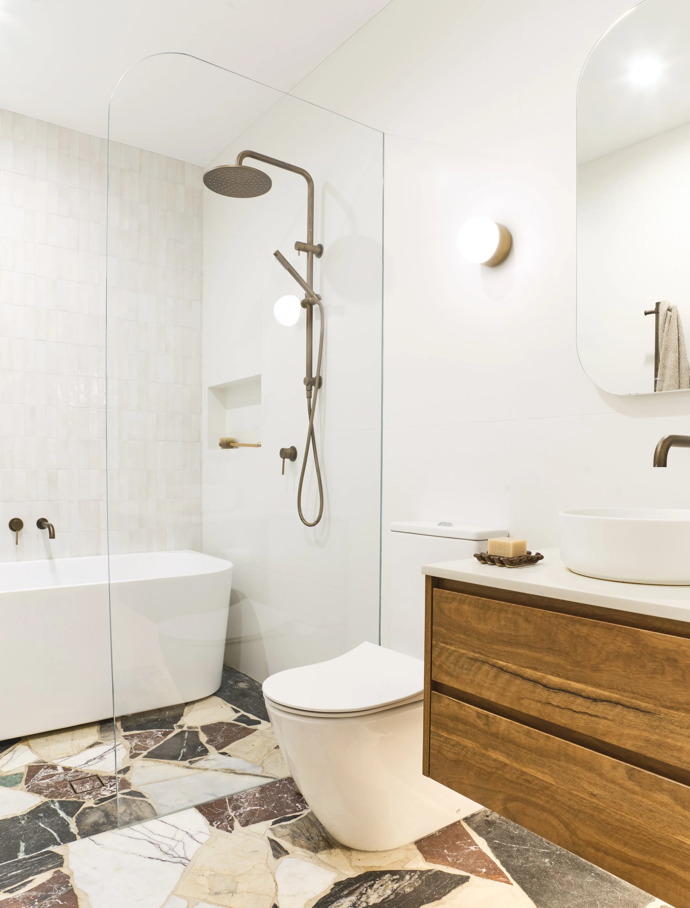
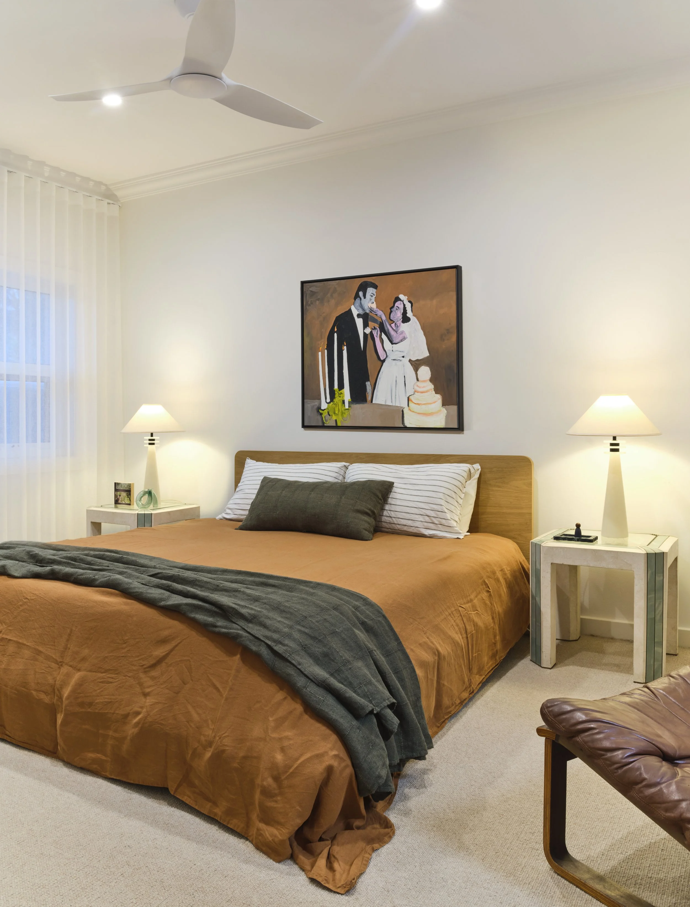
Located in Rockdale, this thoughtfully renovated multigenerational home was designed to bring together children, parents, grandparents, and pets in a space that feels both highly functional and deeply welcoming. In collaboration with designer Liz Kavanagh, the home balances modern living with warmth, personality, and timeless materiality.
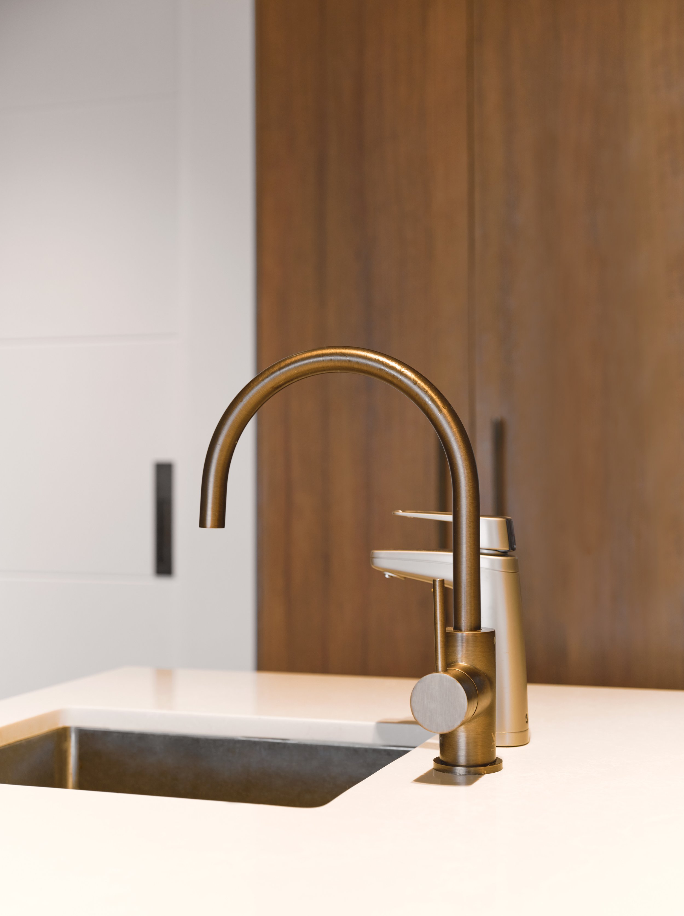
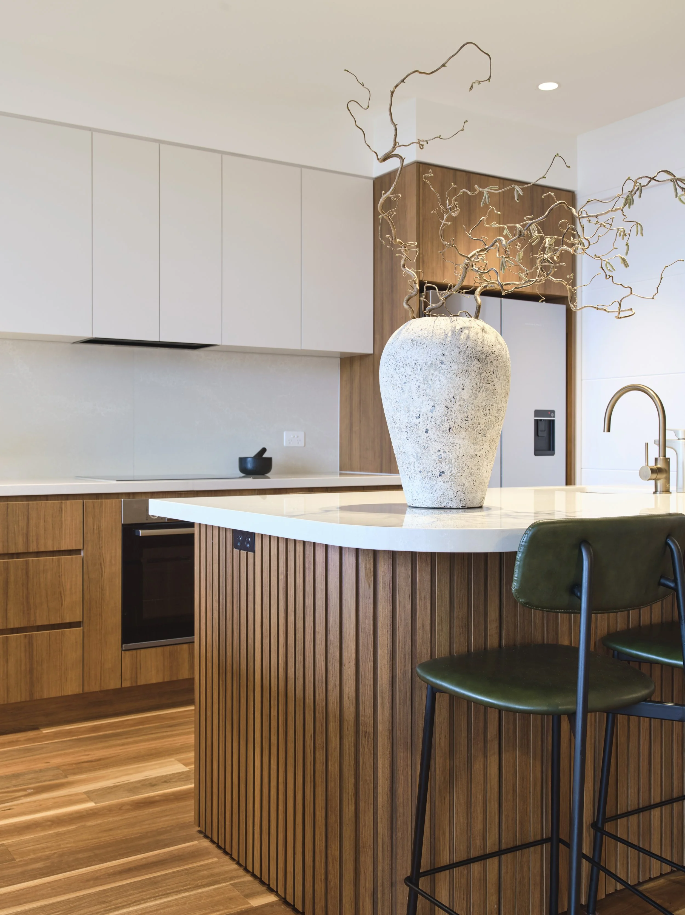
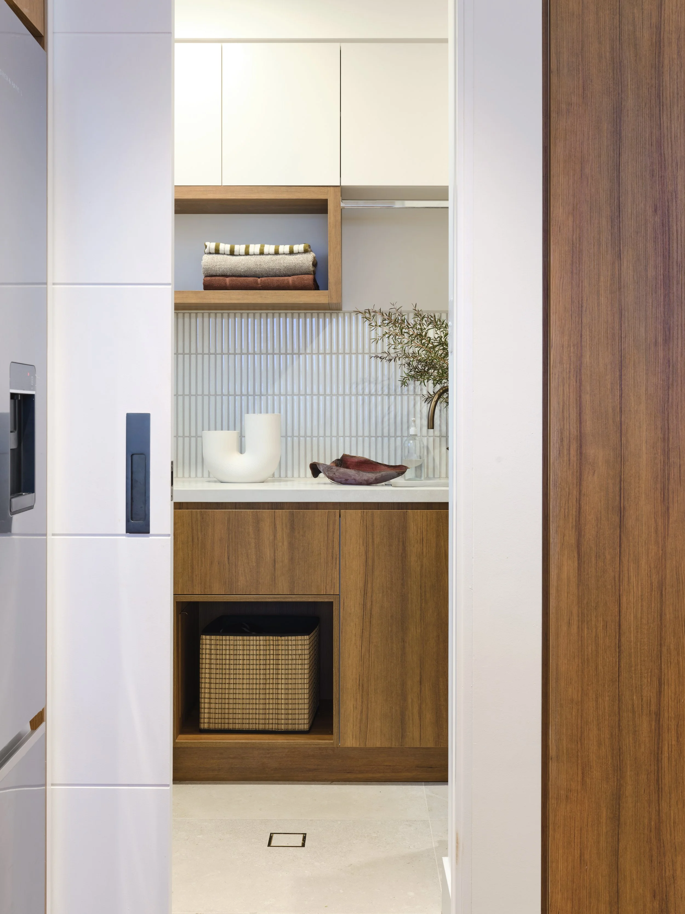
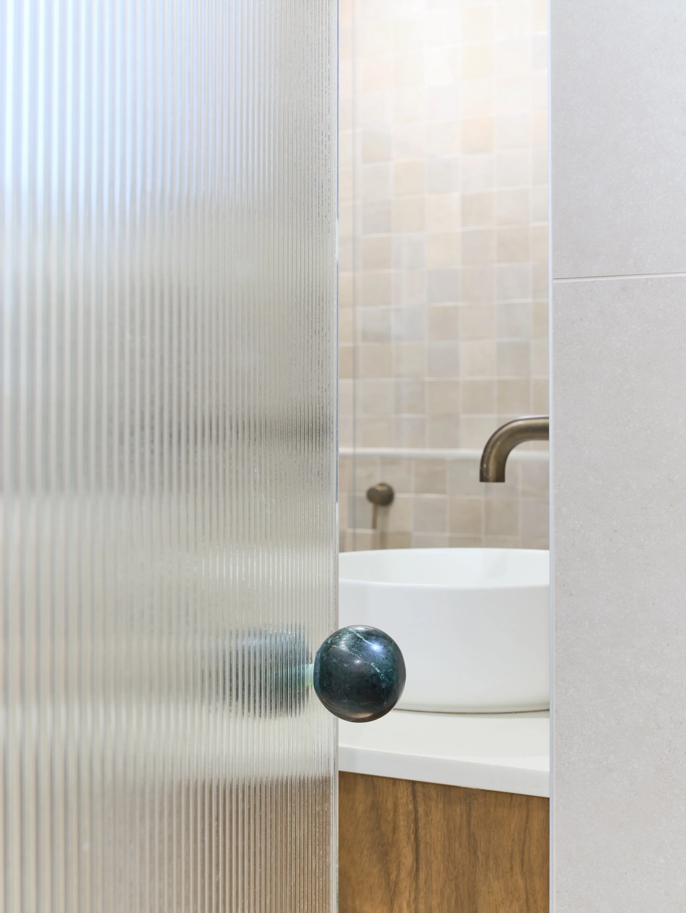
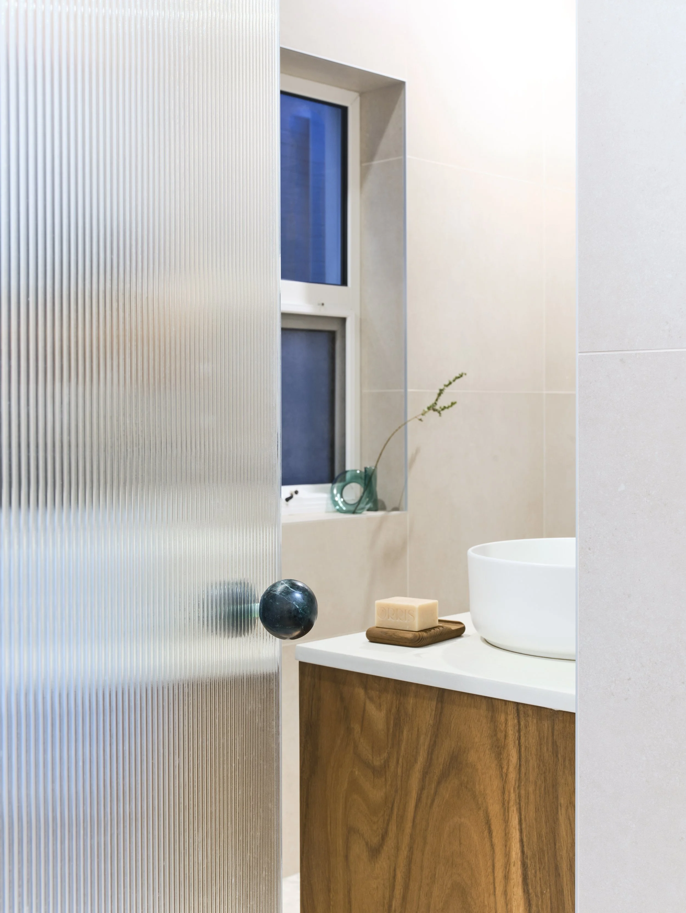
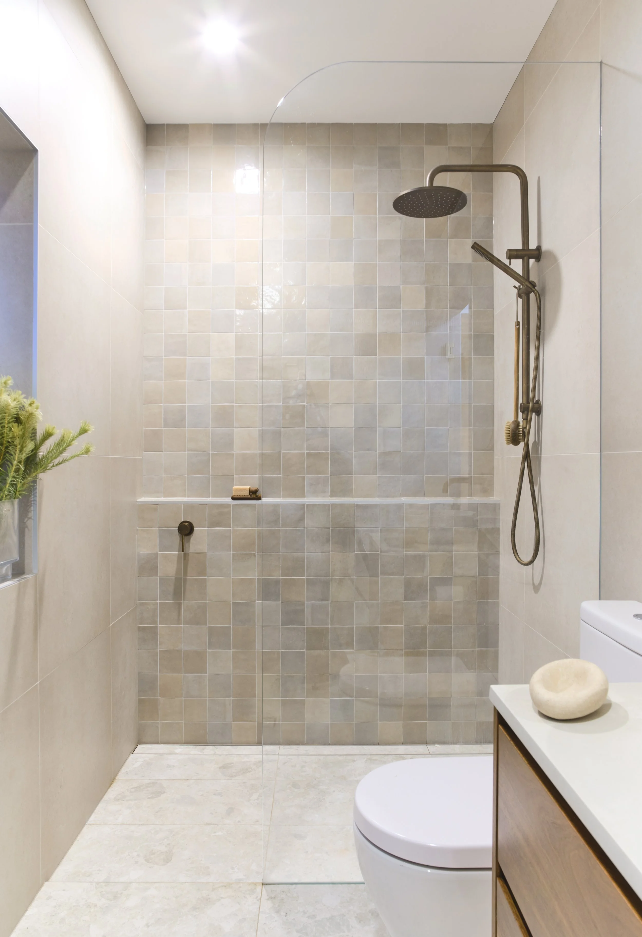
Warm, quirky textiles are layered throughout the interiors, complementing a refined palette of natural stone, timber, and glass. Custom cabinetry anchors the kitchen and bathrooms, delivering tailored functionality while maintaining a clean and cohesive aesthetic. Polished timber floorboards flow throughout the home, adding warmth, texture, and durability for everyday family living.
Designed to support connection, flexibility, and comfort across generations, the renovation creates spaces that are both practical and beautifully considered — a contemporary family home built for gathering, retreating, and growing together.